
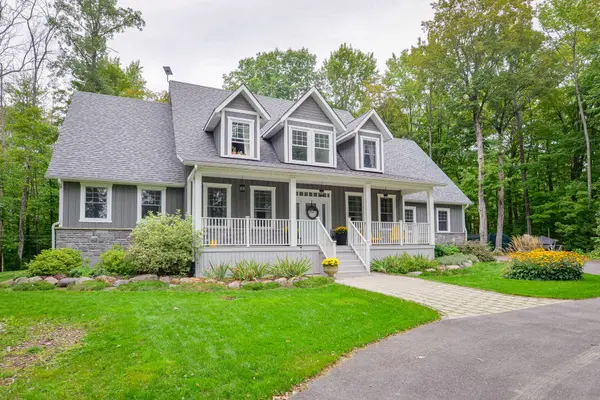

1886 Laughlin Falls RD, Severn, ON L0K 1E0
REQUEST A TOUR If you would like to see this home without being there in person, select the "Virtual Tour" option and your agent will contact you to discuss available opportunities.
In-PersonVirtual Tour
$ 1,289,000
Est. payment | /mo

4 Beds

4 Baths

2.71 Acres Lot


$ 1,289,000
Est. payment | /mo

4 Beds

4 Baths

2.71 Acres Lot

Key Details

Property Type Single Family Home

Sub Type Detached

Listing Status Active

Purchase Type For Sale

Approx. Sqft 2500-3000

Subdivision Rural Severn

MLS Listing ID S13802874

Style 2-Storey

Bedrooms 4

Annual Tax Amount $6,377

Tax Year 2025

Lot Size 2.714 Acres

Property Sub-Type Detached

Property Description

Custom-Built Cape Cod 2-Storey (2017) on 2.72 Acres in the Community of Coldwater! Offering over 4,800 sq. ft. of total living space, this stunning home features a bright white kitchen with an oversized island, soaring 18-ft family room ceilings, a wood-burning fireplace, spacious living and dining areas, and hardwood floors throughout. The main-floor primary suite boasts a luxurious 6-piece ensuite and two walk-in closets, while three additional bedrooms are located on the upper level. Designed for both family living and entertaining, the fully finished lower level offers two additional bedrooms, including one with six built-in bunk beds-perfect for hosting family and guests. The lower level also features two recreation areas, ample storage space, and a full bathroom, making it ideal for an in-law suite or extended family accommodations. Enjoy the beauty of every season from the inviting 3-season Muskoka room, overlooking the private backyard and surrounding natural landscape. Set on a beautifully landscaped and fully treed 200 x 592-ft lot, the property features a mix of ash, oak, and maple trees, with trails winding throughout the grounds for year-round enjoyment. A paved driveway provides ample parking and leads to this peaceful private retreat, offering picturesque backyard views and exceptional privacy, all within the welcoming community of Coldwater.

Location

State ON

County Simcoe

Area Simcoe

Rooms

Family Room Yes

Basement Full

Kitchen 1

Interior

Interior Features Air Exchanger, Auto Garage Door Remote, Built-In Oven, Carpet Free, Primary Bedroom - Main Floor, Propane Tank, Storage, Water Heater, Water Heater Owned, Water Treatment

Cooling Central Air

Fireplaces Type Wood Stove

Fireplace Yes

Heat Source Electric

Exterior

Exterior Feature Deck, Landscaped, Privacy, Porch, Year Round Living

Parking Features Available, Circular Drive, Private Triple

Garage Spaces 2.0

Pool None

View Clear, Forest, Garden, Trees/Woods

Roof Type Asphalt Shingle

Topography Dry,Flat,Level,Wooded/Treed

Lot Frontage 200.0

Lot Depth 592.0

Total Parking Spaces 10

Building

Building Age 6-15

Unit Features Arts Centre,Beach,Golf,Hospital,Level,Library

Foundation Block, Concrete Block

Others

Security Features Carbon Monoxide Detectors,Smoke Detector

ParcelsYN Yes

Virtual Tour https://unbranded.youriguide.com/1886_laughlin_falls_rd_severn_on/

Listed by Royal LePage Lakes Of Muskoka - Clarke Muskoka Realty

Nearby Locations

Ruth Ballantyne

"My job is to find and attract mastery-based agents to the office, protect the culture, and make sure everyone is happy! "

+1(416) 779-8732

ruth@ruthballantyne.com

30 Pleasant Valley Pl, Brampton, ON L6S 5S2, CAN

GET MORE INFORMATION

Name
Phone*
Message

Go tour this home

1886 Laughlin Falls RD